

Studio PortMixInterior architecture
Spaces shapedaround the wayyou live.
From the first idea to the final detail, Studio PortMix creates thoughtful interiors where architecture, materials and everyday life come together.
The studio
- A design studio specialising in bespoke interiors and joinery
- 600 m² showroom in Echandens, Switzerland
- Built on PortMix joinery expertise
01The studio
Echandens, Switzerland

At Studio PortMix, we do not design spaces from ready-made templates. We imagine them around the way you live, work, entertain and share. Each project becomes a meeting between a place, its uses and a personality. Our showroom extends this vision, giving you a space to discover, choose and build with us the right answers for your project. Because a successful space is, above all, a space that reflects who you are.
Our interior architectsby your side.
From the first conversation to the last detail, you work directly with the interior architects who design your project. We take the time to listen, to understand how you live and how the space works, and we stay with you through every decision.
- Specification
- Procurement
- Installation
Who is the studio for?
We work with private clients as well as establishments and investors who want to create or transform a space: houses, apartments, second homes, restaurants, hotels, holiday rentals, guesthouses, Airbnb, chalets and professional spaces. We adapt our support to every project.


Showroom, Echandens
Visits by appointment.
Our showroom is a place to take time: to talk through your project, see and touch materials, and make decisions calmly. Because we receive you by appointment, we are entirely available to you throughout your visit.

02Expertise
From concept to completion
From the first sketchto the final detail.
One studio for the whole interior: analysis, architecture, materials, bespoke elements and the coordination needed to bring everything to completion.
Understanding how you live, move and use the space.


03Design & joinery
Since 2017
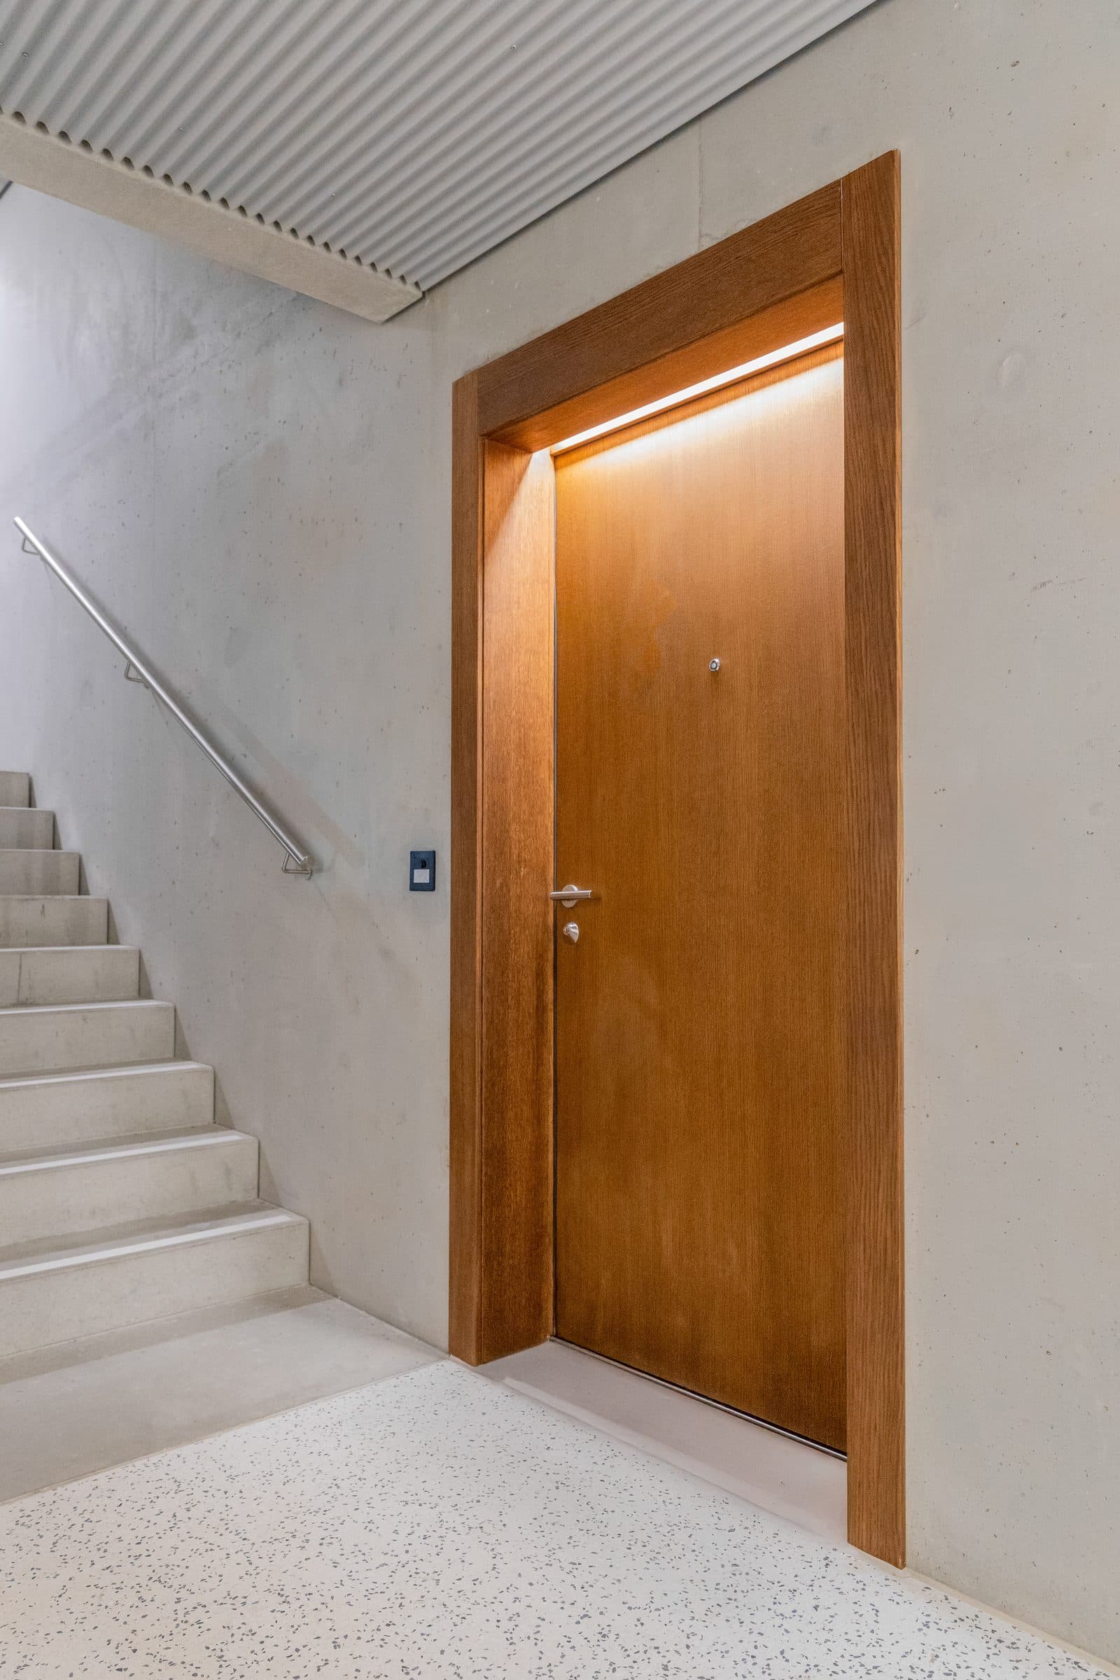
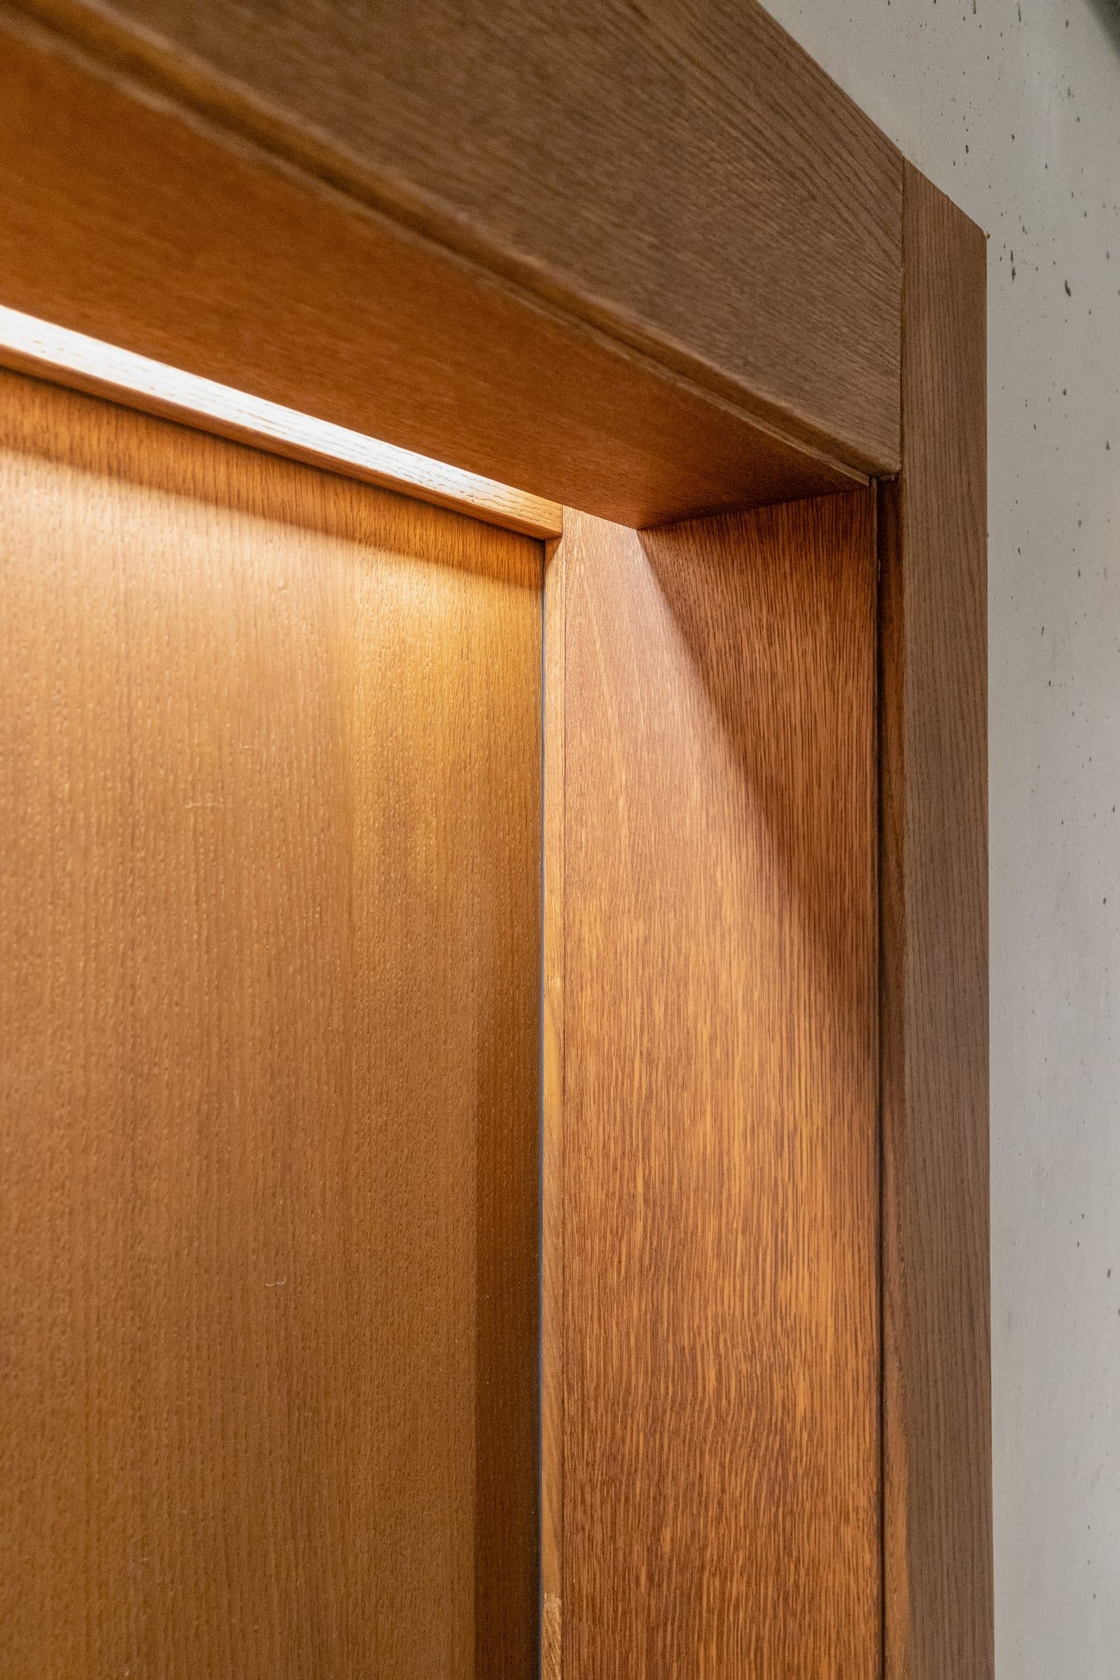
Built on PortMixjoinery expertise.
We don't only design interiors. We know how every element is made.
Since 2017, PortMix has worked in interior joinery across French-speaking Switzerland: interior doors, wardrobes, bespoke furniture and demanding fit-outs alongside construction and real-estate professionals. That hands-on knowledge of materials, details and execution shapes every Studio PortMix design from the first sketch, and lets us coordinate craftsmen and specialists with clarity through to completion.
04Our approach
Six steps
A clear process,from idea to reality.
Six steps, one continuous conversation. Each decision comes at the right moment, there are no surprises on site, and you always know what comes next.
- 01
Discover
We begin by understanding your space, lifestyle, needs and ambitions. We come to see the site; depending on the project, especially if it is still under construction, the first meeting can also take place at our showroom or by video call.
First meeting on site, at the showroom or by video call
- 02
Define
We establish priorities, scope, spatial direction and project requirements, so that every later decision has a clear frame to sit within.
Project brief drawn up before the design study
- 03
Design
Layouts, volumes, materials, colours, lighting and bespoke elements are developed into a coherent concept, refined together with you step by step.
Layouts, materials, lighting, bespoke elements
- 04
Visualize
Plans and 3D visualizations help refine the project before execution. You see the space, its proportions and its atmosphere before anything is built.
Plans and 3D visualizations
- 05
Coordinate
When required, we coordinate craftsmen, specialists and project partners, with a single point of contact for the whole project.
Craftsmen, specialists and project partners
- 06
Realize
We follow the project through implementation and final detailing, making sure that what was drawn is exactly what gets built.
Site follow-up and final details
05Start a project
A first conversation
Have a spacein mind?
Tell us where you are today. We will take the time to understand where you want to go.
06Contact
Showroom by appointment
Every project startswith a conversation.
Studio PortMix
Interior architecture
- Showroom
- Echandens, SwitzerlandVisits by appointment
- To be confirmed
- Phone
- To be confirmed
- Social
- InstagramLinkedIn